

BEDS4
BATHS3 full
SQUARE FEET2,408
MLS#PADE2115822
STATUSACTIVE
PROPERTY TYPEResidential - Single Family
SUBDIVISIONPILGRIM GDNS
SCHOOLUPPER DARBY
Property Description
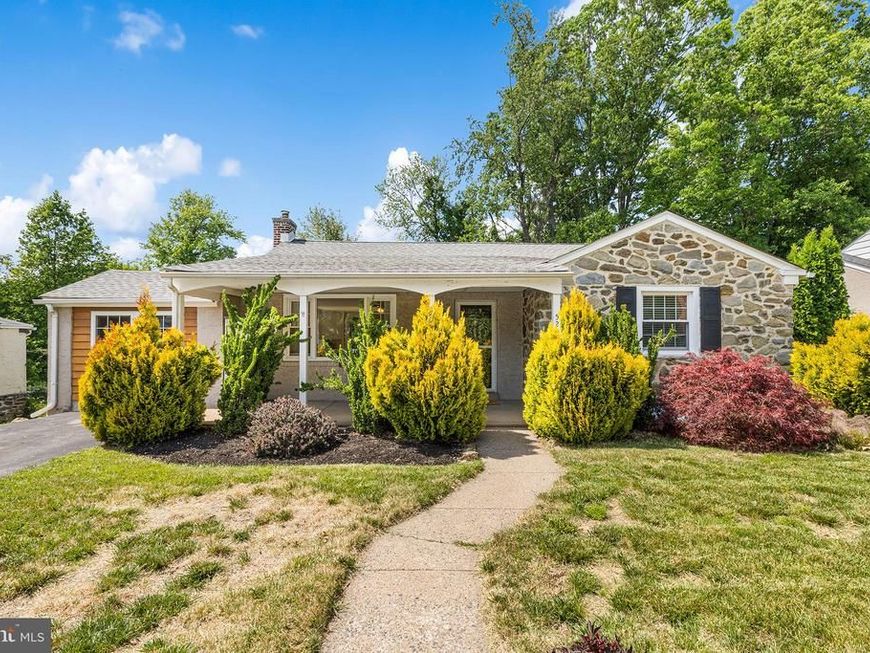
Welcome home to this spacious 4-bedroom ranch in the desirable Pilgrim Gardens neighborhood of Drexel Hill, offering a flexible layout and comfortable one-level living with added space below. Inside, discover beautiful hardwood flooring and an open-concept layout where the bright living area flows seamlessly into the dedicated dining space and upgraded kitchen featuring stainless steel appliances. Sliding glass doors lead directly to a large rear deck overlooking a private backyard, creating the perfect setting for outdoor dining, entertaining, or relaxing. The main level includes three generously-sized bedrooms and two full bathrooms. The finished walkout lower-level expands the home's living space with a cozy family room/den highlighted by a dramatic floor-to-ceiling window showcasing the peaceful tree-lined rear yard. This level also offers a fourth bedroom, third full bath, bonus room ideal for a home office or gym, plus a spacious laundry room for added convenience. This home combines space, versatility, and a great location all in one package. Mortgage savings may be available for buyers of this listing.
Upcoming Open Houses
Open House Friday May 29th, 5:00pm - 6:00pm
Open House Saturday May 30th, 12:00pm - 2:00pm
Property Features
Property Type: Residential - Single Family
Basement: Walkout Level, Fully Finished
Basement: Yes
Cooling: Central A/C
Fuel Type: Oil
Heating: Baseboard - Hot Water
Home Style: Ranch/Rambler
Lot Size: 0.17 Acres
Roof Type: Shingle
Stories: 1.0
Taxes: $10,956
Year Built: 1952
Feature Descriptions
Additional Structures: Above Grade, Below Grade
Appliances: Built-In Microwave, Built-In Range, Dishwasher, Disposal, Oven - Self Cleaning, Refrigerator, Stainless Steel Appliances, Washer, Dryer
Exterior: Stone, Stucco
Lot Dimensions: 0.17 Acre(S)
Municipality: UPPER DARBY TWP
Rooms: Living Room, Dining Room, Primary Bedroom, Bedroom 2,Bedroom 3,Bedroom 4,Kitchen, Family Room, Laundry, Bonus Room, Primary Bathroom, Full Bath
Sewer: Public Sewer
SQFT Above Finished: 2408
SQFT Total Finished: 2408
Structure Type: Detached
Water: Public
Room Sizes
Living Room: 27 x 6 Level - Main
Dining Room: 11 x 8 Level - Main
Kitchen: 12 x 11 Level - Main
Primary Bedroom: 13 x 9 Level - Main
Primary Bathroom: 9 x 5 Level - Main
Bedroom 2: 15 x 13 Level - Main
Bedroom 3: 12 x 10 Level - Main
Full Bath: 8 x 5 Level - Main
Family Room: 20 x 11 Level - Lower 1
Bedroom 4: 11 x 9 Level - Lower 1
Full Bath: 9 x 4 Level - Lower 1
Bonus Room: 12 x 12 Level - Lower 1
Laundry: 8 x 6 Level - Lower 1
Local Schools
School District: UPPER DARBY
Listed By / Shown By
Listed By
Agency Name: Redfin Corporation
Agency Phone: 4849620034
Shown By
Agent Name: Aaliyah Turnage
Agent Phone: Cell: (443) 813-4826
Agency Title: Berkshire Hathaway HomeServices Homesale Realty

 First American
Estimate Your Payment
Estimated Payment
$ 2,045.75 per month $1,001.50 Principal & Interest $913.00 Property Tax $131.25 Homeowner's Insurance



 Corporate Office - 215 S Centerville Rd. Lancaster, PA 17603
5227 Reservation Road | MLS# PADE2115822
This single family home located at 5227 Reservation Road, Drexel Hill, PA 19026 is currently listed for sale with an asking price of $450,000. This property was built in 1952 and has 4 bedrooms and 3 full baths with 2408 sq. ft. Reservation Road is located in the PILGRIM GDNS subdivision within the UPPER DARBY school district. Search PILGRIM GDNS real estate on aaliyahturnage.homesale.com today.